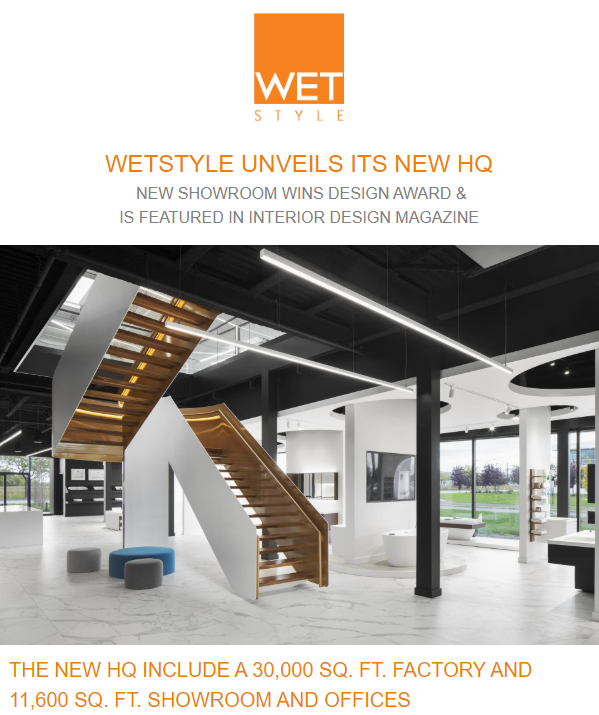
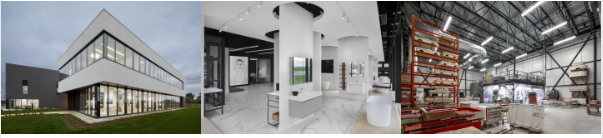
The showroom occupies the ground floor of a custom-designed 11,600 sq. ft. building, located directly below WETSTYLE’s corporate offices and state-of-the-art Design Lab, and connected via enclosed transitional corridor to the company’s 30,000 sq. ft. factory and operations facility. In addition to showcasing the brand’s elite product line in an optimally conceived environment, the showroom also features an open-air kitchen for hosting events, a museum-like section portraying aspects of product manufacturing, and a dedicated “WET-U” training facility for WETSTYLE agents, sales representatives, and design professionals.
Speak Your Mind